



A curbless shower is not a regular shower minus the curb — it is a bathroom floor rebuilt so the slope happens below floor level. The floor has to be opened and recessed so the pan can fall toward the drain and still meet the rest of the room flush; a linear drain usually makes that geometry work; and the waterproofing has to extend far beyond the shower, because without a curb there is no line where water agrees to stop. It is the best-looking, safest shower you can build and the most structural tile project in the house — which is exactly why quotes for it vary so wildly.
the fall a shower floor needs toward its drain. A curb contains that math inside a box; curbless, the fall has to be carved into the structure of the floor itself — which is why the job starts with framing, not tile.
how long the finished pan sits flooded before tile goes on. We photograph the test and keep it on record — on a curbless build, where a leak has no curb holding it back, we would not skip this for any schedule.
our warranty on tile work, curbless builds included. It is twice the trade standard, and on this project type it is only possible because the structure, slope and membrane are engineered before anything pretty happens.
What “Curbless” Actually Means Structurally
Every shower floor must fall about a quarter inch per foot toward its drain. In a standard shower, that slope sits on top of the bathroom floor, and the curb is the retaining wall that hides the height difference. Delete the curb and the arithmetic does not go away — the slope now has to happen below the level of the surrounding floor, so that the shower’s high edge lands flush with the bathroom tile. There are only three ways to get there, and all of them are structural work before they are tile work.
Recess the framing. In a wood-framed floor — which is most Mercer Island houses — we open the floor and drop the shower zone: furring the joists lower, heading off and re-supporting the bay, or sistering alongside with a stepped profile, depending on which way the joists run and what lives below the bathroom. Build the rest of the room up. When the framing cannot be touched — a beam in the wrong place, a finished ceiling below that must survive — the bathroom floor outside the shower is raised instead, which cascades into door heights and hallway transitions and needs equally careful planning. Cut the slab. On a slab-on-grade floor the recess is ground or saw-cut into the concrete — noisy, dusty, and in some ways the most straightforward of the three. Which path your bathroom takes is decided by the structure, not by preference, and it is the first thing we look at on a site visit.
The Linear Drain: Why It Changed the Math
The traditional center drain needs the floor to slope toward it from four directions — a shallow bowl, tiled in small mosaic because only small tile can follow a compound curve. A linear drain — a long, narrow channel set against a wall or across the shower entrance — replaces the bowl with a single flat plane tilting one direction. That one change is most of why curbless showers stopped being exotic: a single plane is easier to frame accurately into a recess, easier to waterproof, and it accepts the large-format porcelain everyone actually wants underfoot, cut to size instead of chopped into mosaic.
Placement matters more than brand. A drain against the far wall pulls water away from the entry, which is where you want it heading; a drain across the threshold catches everything at the boundary and lets the main bathroom floor stay dead flat, at the cost of a more exposed detail underfoot. Both work; the geometry of the room usually picks. What does not change is that the drain body, its flange, and the membrane have to be one integrated, tested system — the drain is the only hole in the most waterproofed floor in your house, and it earns proportionate attention.
What a Curbless Build Actually Involves
| Stage | What happens | Why it cannot be skipped |
|---|---|---|
| Open the floor | Demo to framing; inspect joists, direction and depth | The recess strategy depends entirely on what is found here |
| Structural recess | Drop the shower bay, or plan the room build-up | The slope must come from the structure — there is nowhere else |
| Pre-slope & pan | The fall toward the drain is built and verified | A quarter inch per foot, measured, not eyeballed |
| Membrane, generously | Bonded waterproofing across the shower and out into the room | No curb means no boundary — the membrane is the boundary |
| Flood test, 24 hours | The pan holds water overnight; we photograph it | The only leak test that means anything happens before tile |
| Drain integration | Linear or point drain flanged into the membrane | The one hole in the system gets factory-matched parts, not improvisation |
| Tile & glass | Large-format floor, walls, then fixed panel or open entry | The visible 20% that all the invisible 80% exists to protect |
Waterproofing Does Not Stop at an Invisible Line
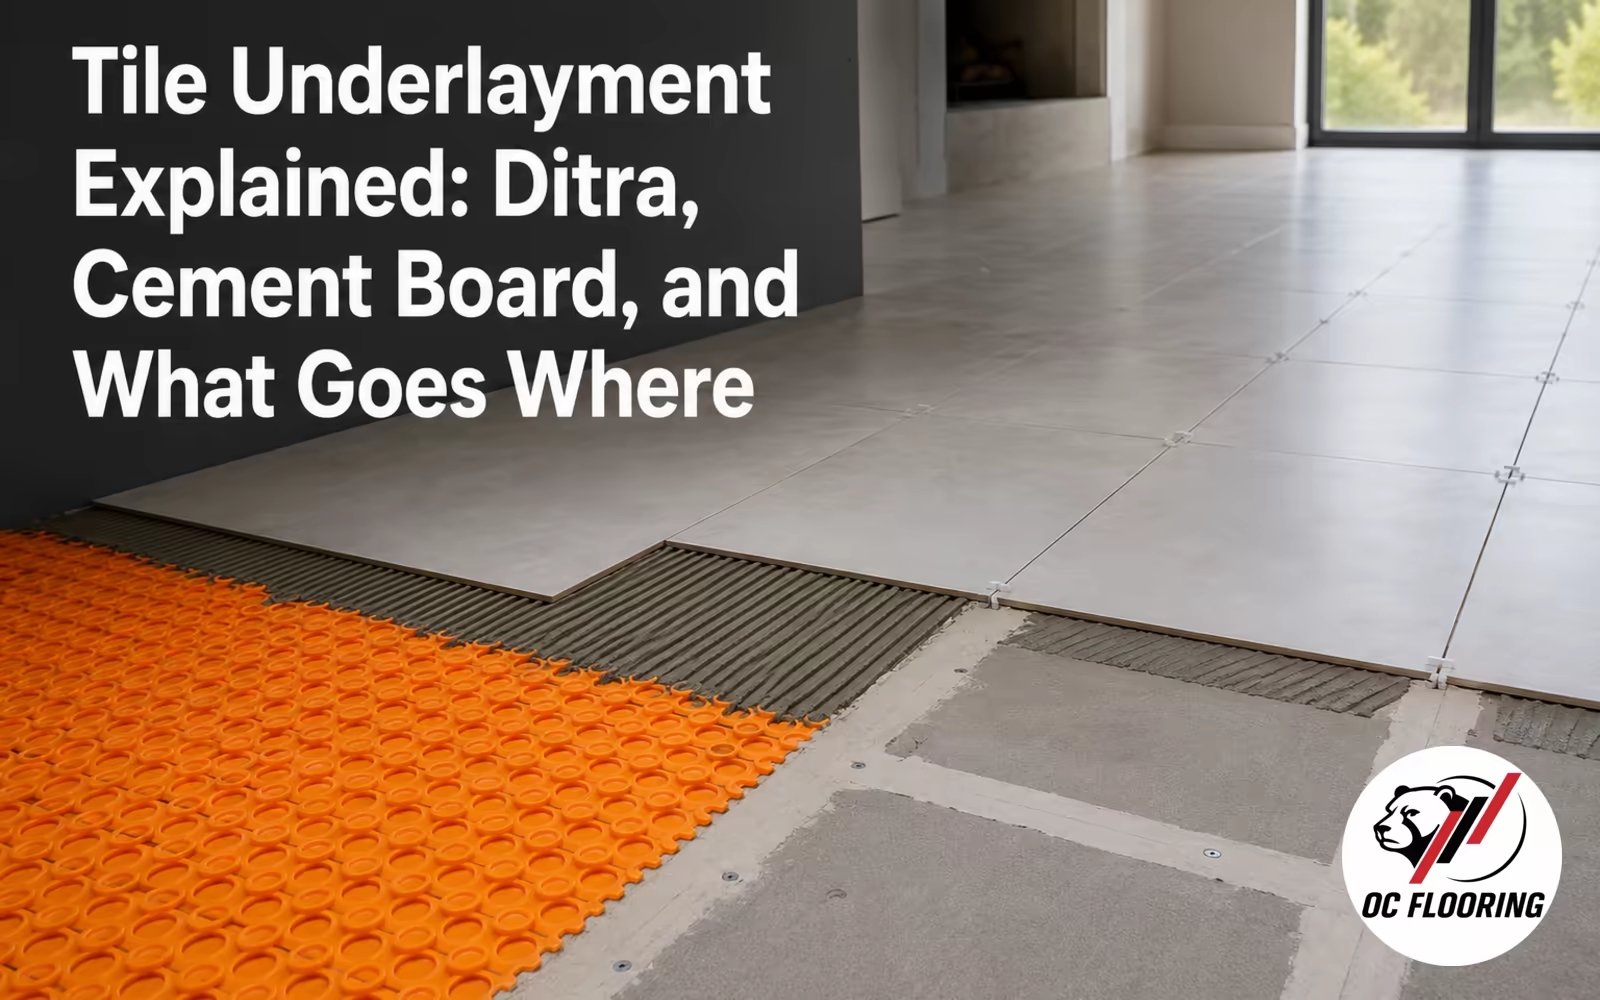
A curb is not just a step — it is a legal boundary for water. Remove it and water will explore: sheeting off a body, flicking off an elbow, riding the squeegee. A curbless bathroom is therefore designed as a wet room lite: the bonded membrane runs across the entire shower, out under the surrounding bathroom floor for a meaningful distance, and up the walls at the perimeter. Heated floors pair naturally with this build — the whole floor is already open, and warm tile dries standing water faster than any fan. The layer-by-layer logic of what goes under the tile is the same one we walk through in our underlayment guide, with the volume turned up: on a curbless job, the assembly under the tile is the project.
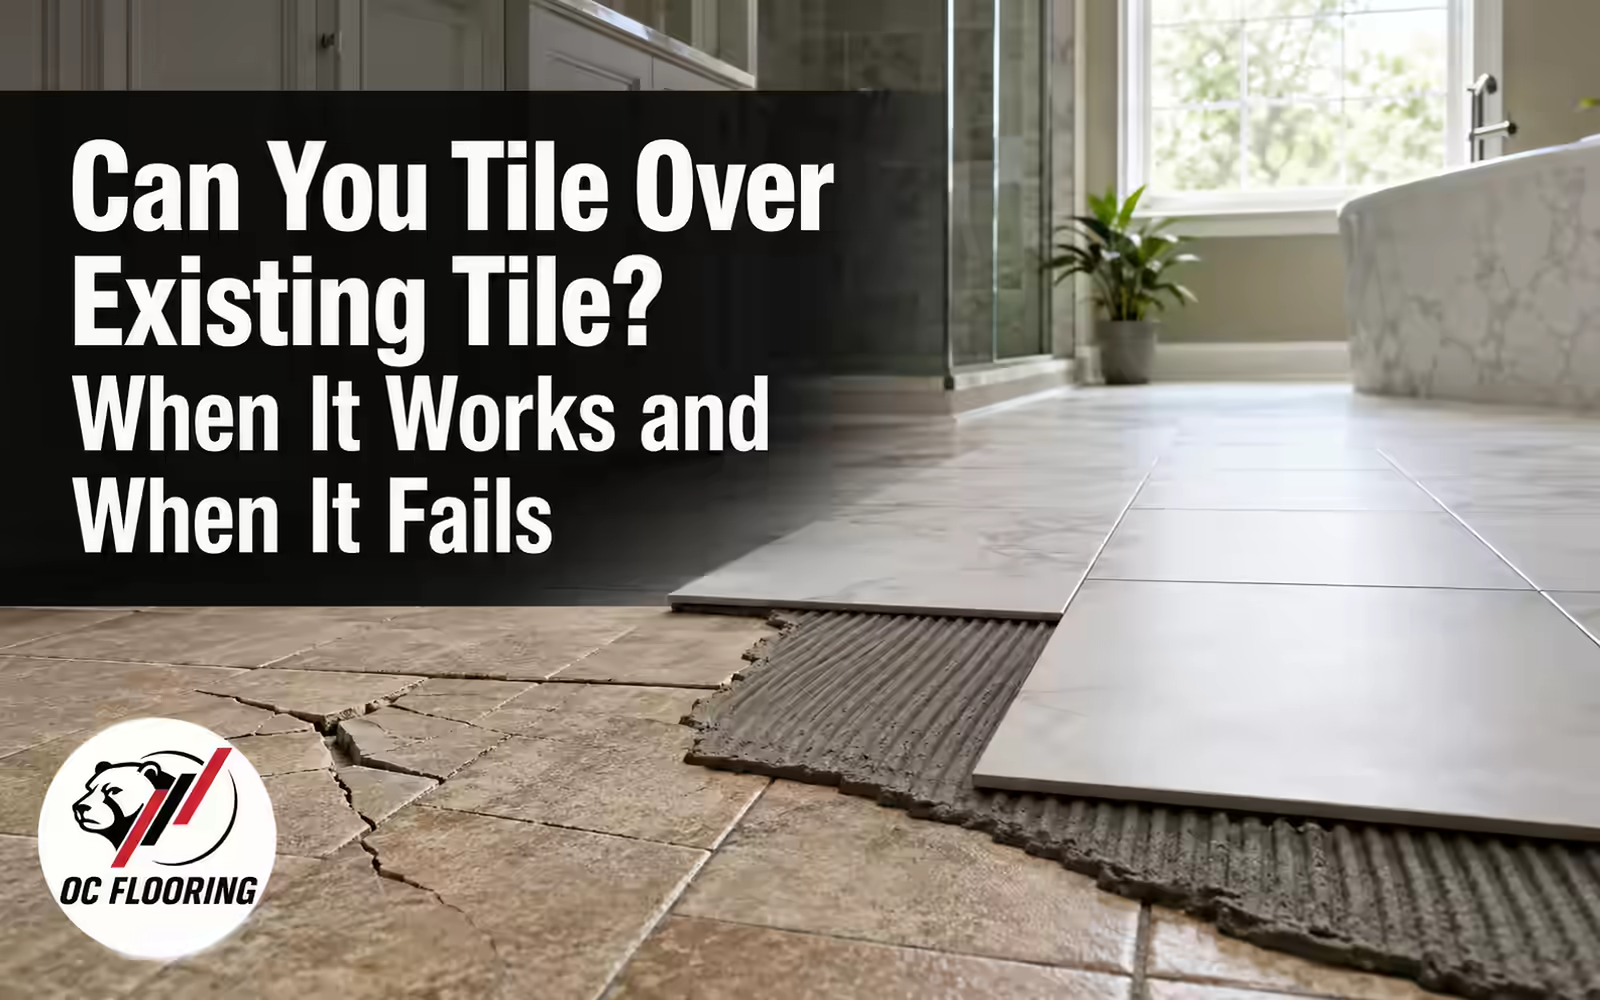
This is also why the classic remodel shortcut — leave the old floor, work around it — simply does not exist here. There is no version of a curbless build that does not open the floor, which is the same honesty we bring to tiling over existing tile: some jobs allow shortcuts, and this one structurally cannot. Budget accordingly or build a curbed shower well; both are respectable, and only one of them is sold as the other.
The Aging-in-Place Case, Which Is Really a Mercer Island Case
Mercer Island’s housing stock is full of mid-century ramblers and split-levels bought by families who intend to stay — and staying is exactly what a curbless shower is for. A zero-threshold entry works for a stroller-aged household, a teenager on crutches after soccer season, a parent recovering from a knee replacement, and eventually a walker or a wheelchair, without ever being rebuilt. The bathroom does not announce any of this; it just looks like the best room in the house. That is the quiet appeal — universal design that reads as luxury rather than equipment.
Two add-ons cost almost nothing while the walls are open and are worth doing every time: blocking for future grab bars, so a bar can be mounted solidly anywhere years later without exploratory surgery on the tile; and a hand shower on a slide bar, which serves a seated bather as well as it rinses a dog. A fold-down bench or the niche placed for a seated reach round out the same thinking. For long-hold homeowners here, the remodel math is the same one we make for the island’s floors generally — build once, correctly, for the decades you actually plan to be in the house, the argument of our Mercer Island refinishing notes.
What a real curbless bid includes
- A structural plan for the recess, in writing, before demo
- Slope specified at 1/4 inch per foot and verified in the pre-slope
- Bonded membrane across the shower and beyond the entry zone
- A named linear or point drain integrated with the membrane system
- A photographed 24-hour flood test before any tile is set
- Blocking for grab bars and glass, placed while walls are open
Shortcuts that flood the bathroom
- "We’ll just feather the mortar" — slope faked above the floor
- Membrane stopping at the shower’s invisible edge
- A point drain bowl forced under large-format tile
- No flood test because "the schedule is tight"
- Drain and membrane from different systems, married with sealant
- A curbless price that never mentions the word framing
What It Costs, and When a Curb Is the Honest Answer
Tile work runs $14–$26 per square foot installed with labor from $11, and a standard shower already lives at the top of that range because the waterproofing assembly is most of the labor. A curbless build sits above the top, because the structural work — opening the floor, the recess carpentry, sometimes an engineer’s sign-off — is real scope that a per-square-foot number cannot honestly contain, and we price it as its own line rather than smearing it into the tile rate. What moves the number most is your framing: joists running the convenient direction with accessible depth make for a clean recess; a beam under the shower or a finished ceiling below adds complexity that deserves daylight at the estimate, not discovery at demo. Where the whole bathroom budget lands is the subject of our bathroom tile cost guide.
And the honest counterweight: when the structure fights hard and the budget is finite, a low-curb shower built impeccably — proper pre-slope, bonded membrane, flood test, a 3–4 inch curb — delivers ninety percent of the experience for meaningfully less money and risk. We would rather build you that, well, than a compromised curbless shower that fakes its slope in mortar. Anyone selling curbless at a curbed price has left something out, and you will eventually learn what.
Building One on Mercer Island
Our process runs in the order the physics demands: a site visit that starts under the bathroom — crawl space, ceiling below, joist direction — before anything is promised; a written scope separating the structural recess, the waterproofing system by name, the drain, and the tile; then the build, the photographed flood test, and tile only after the water has proven itself. We have built these in island ramblers with crawl spaces, in split-levels over finished rec rooms, and in slab-level basements, and the constant is that the best curbless shower is the one engineered before it is designed. The full tile scope — showers, floors, heated floors, large format — is on our Mercer Island tile installation page.
Curbless Showers: What Homeowners Ask Us
What is a curbless shower, exactly?
Do curbless showers leak or flood the bathroom?
Does a curbless shower require opening up the floor?
Why do curbless showers use linear drains?
How much does a curbless shower cost compared to a standard one?
Is a curbless shower worth it for aging in place?
Can any bathroom be made curbless?
Do you still flood test a curbless shower?
Thinking About a Curbless Bathroom?
We will look under the floor first, tell you which recess your structure allows, and put the framing, membrane, drain and flood test in writing — before anyone falls in love with tile. Free in-home estimates on Mercer Island and across King & Snohomish County.
Related reading: Tile underlayment explained · Shower niches done right · Can you tile over existing tile? · What bathroom tile really costs · Tile installation on Mercer Island · Book a free estimate