
1,000+ Floors Installed & Restored Across Washington
Showers, floors, backsplashes and surrounds from real Bellevue and Eastside homes. Every one waterproofed first, flood-tested, then tiled.
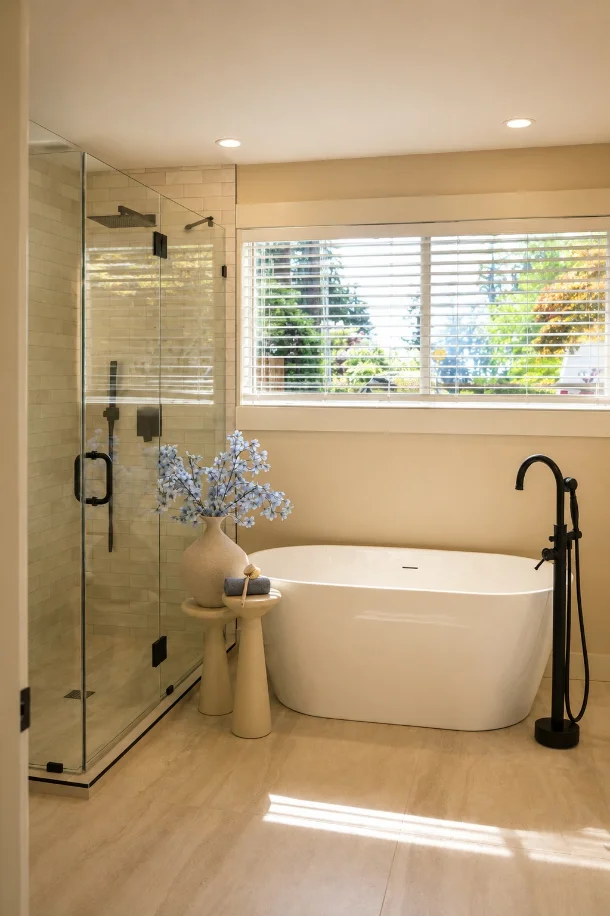
Frameless glass on two sides, cream ceramic stacked vertically to the ceiling, and a large-format stone-look floor carried unbroken under the freestanding tub.
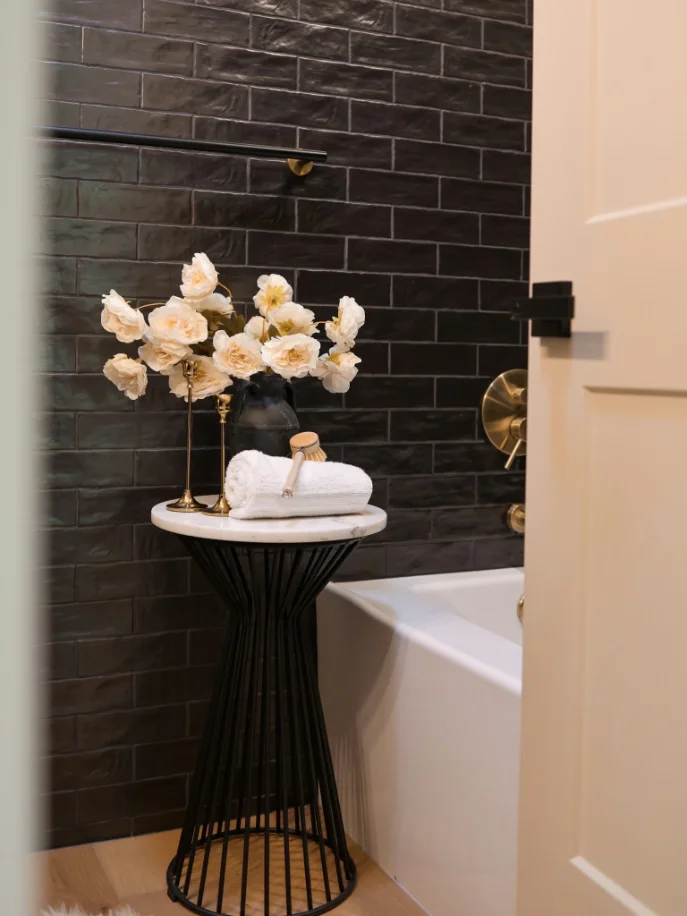
Glossy black ceramic in a running bond wrapping three walls and the tub apron, white grout holding every line crisp against brass fittings.
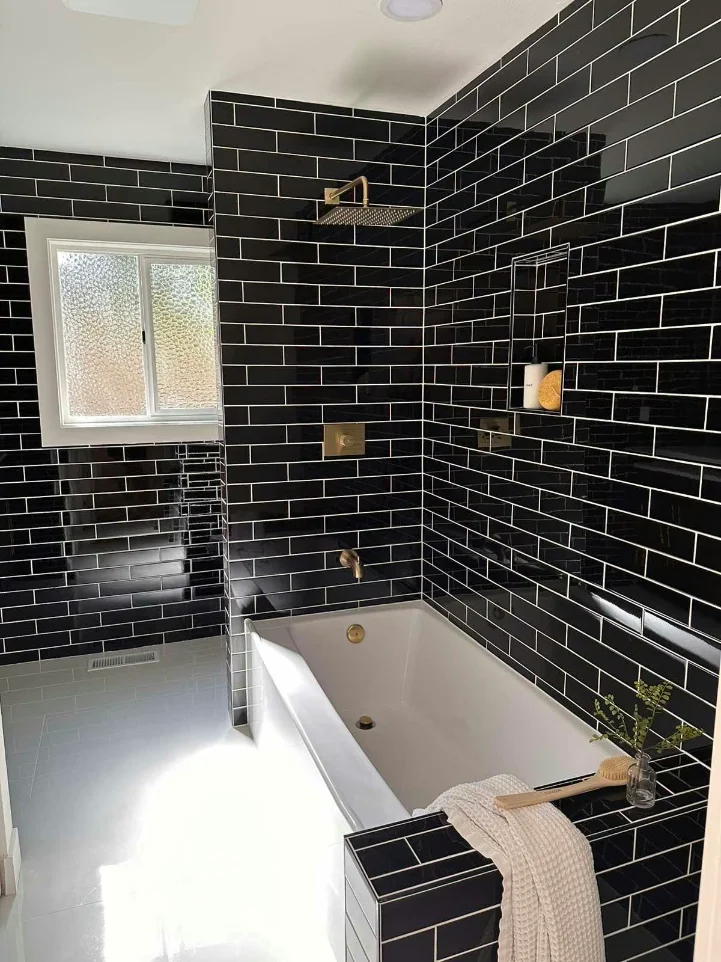
Full-height gloss black ceramic on every wall with a recessed niche, brass rain head and valve, and the original privacy window kept in place.
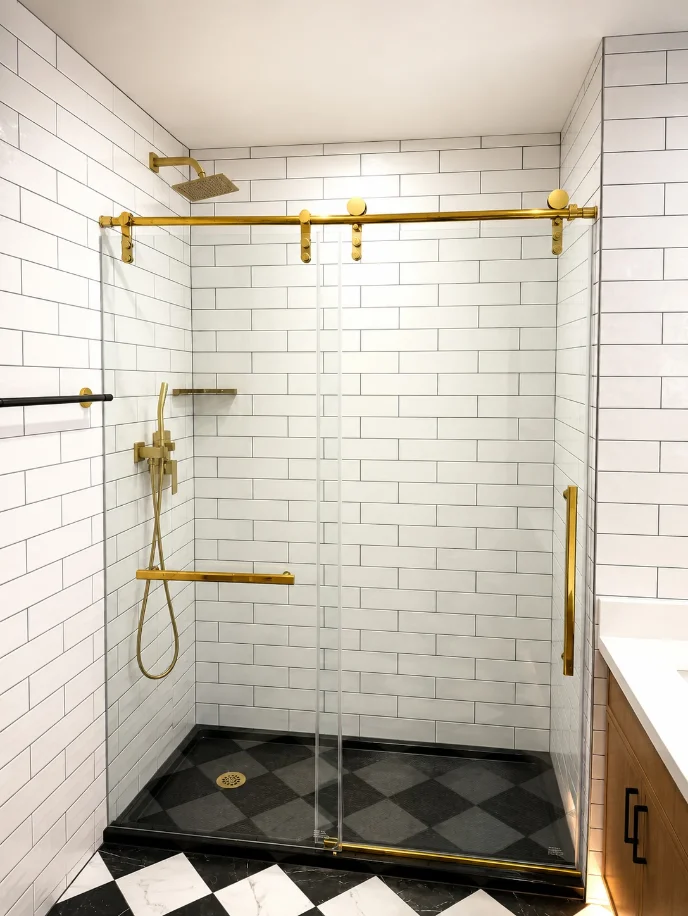
Running-bond white ceramic to the ceiling with dark grout, brass sliding door and shelves, and a black-and-white checkerboard pan echoed in the floor outside.
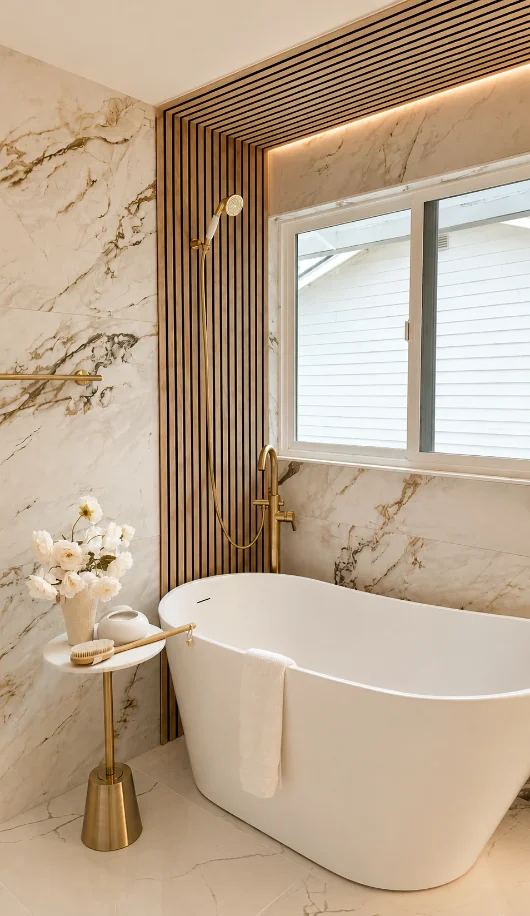
Book-matched porcelain slab across the walls with a wood slat return, polished porcelain floor, and a brass filler and handheld set beside the tub.
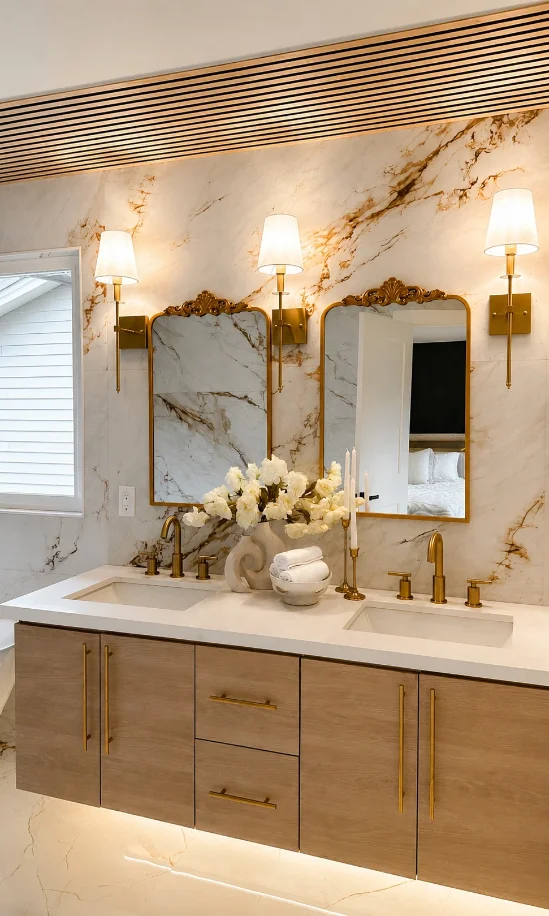
Full-height porcelain slab behind a double vanity, veining run continuously across the wall so no seam interrupts the pattern. Sconces mounted straight through the tile.
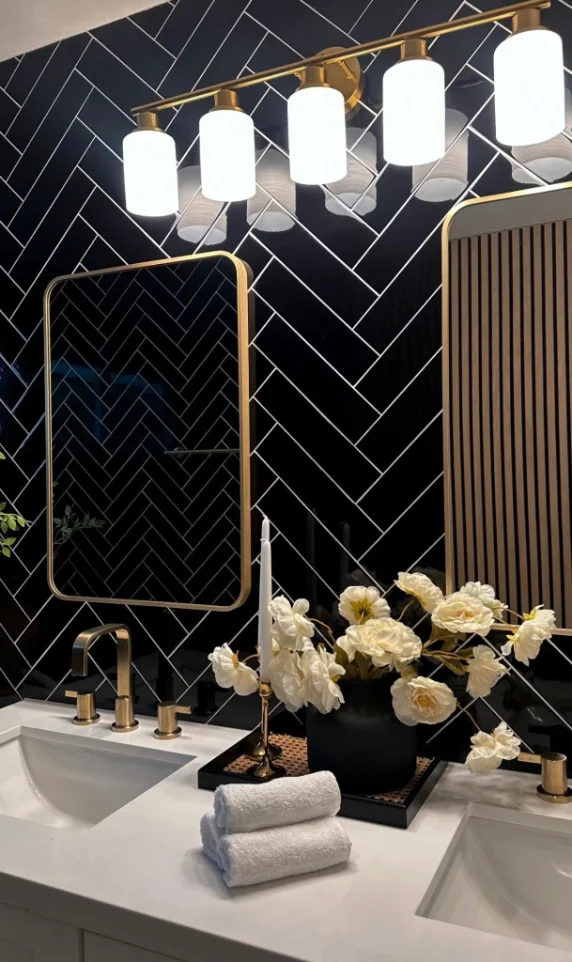
Glossy black ceramic set in a tight herringbone with white grout — the layout that costs the most labor per square foot and shows every millimetre of it.
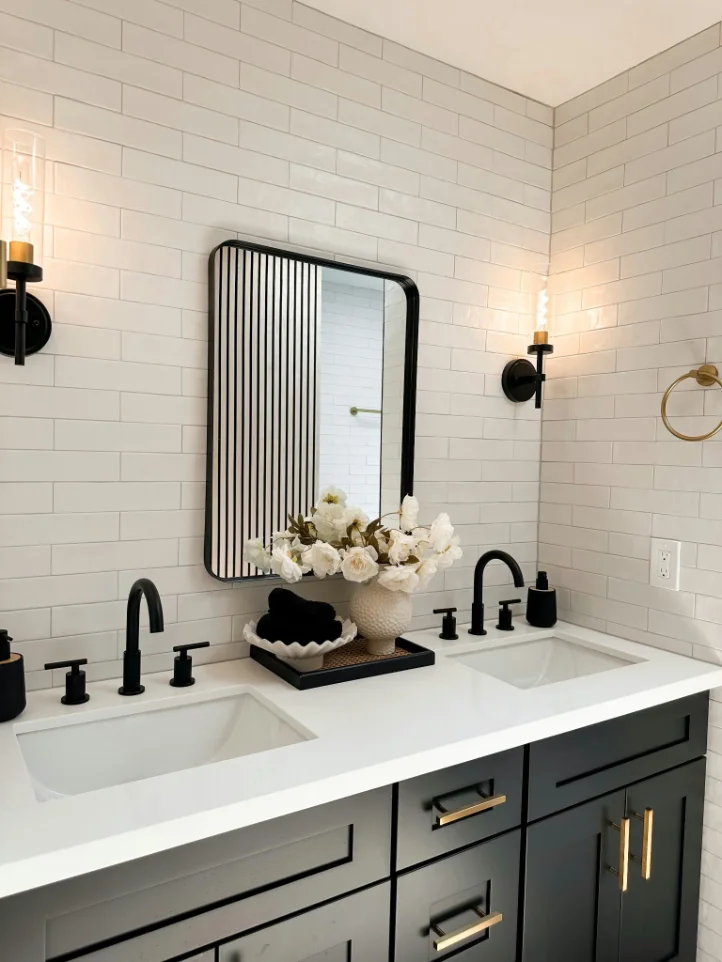
Running-bond ceramic carried across the full vanity wall and around the corner, courses kept level through the outside corner and the sconce boxes.
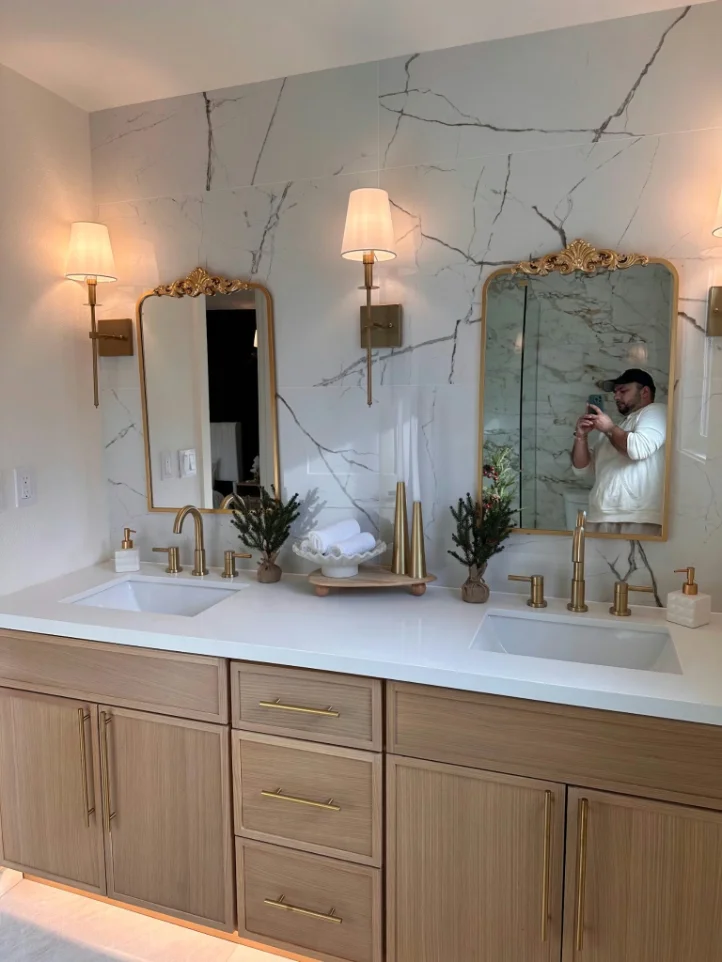
Grey-veined porcelain slab from counter to ceiling, panels matched at the seam and cut tight around the sconce and outlet boxes.
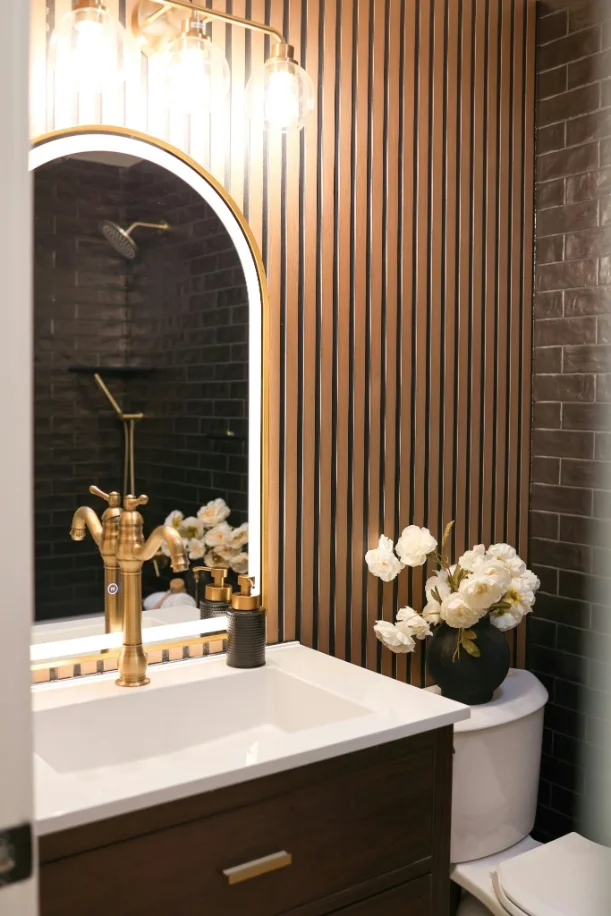
Espresso glazed brick with the glaze variation left visible, run full height beside a wood slat panel and an arched brass mirror.
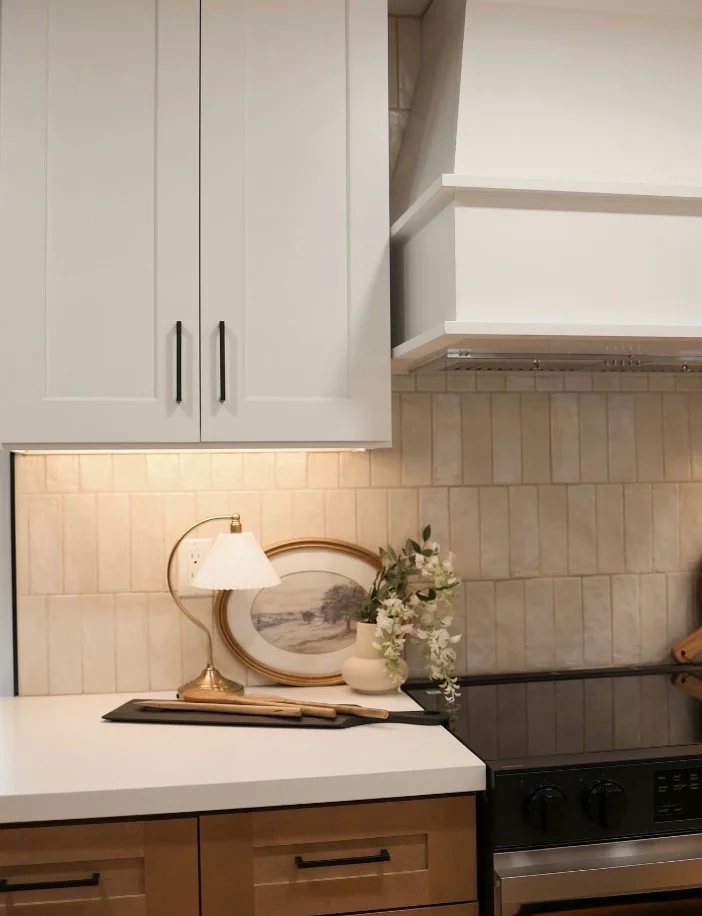
Ivory glazed ceramic stacked vertically from counter to cabinet, joints aligned right through the run, outlets cut in tight beneath the under-cabinet lighting.
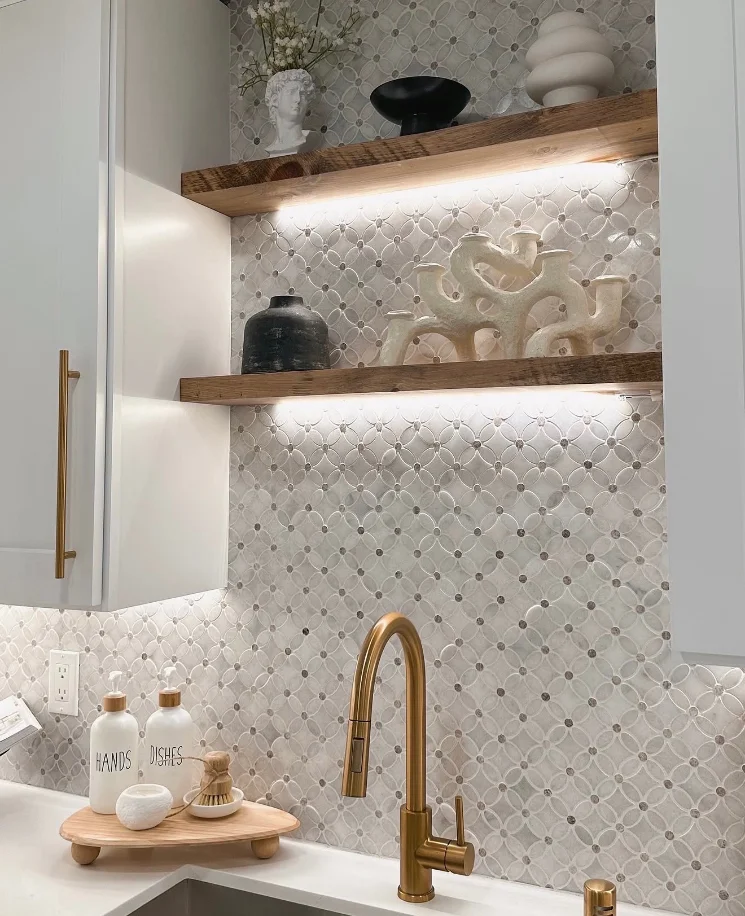
Waterjet marble mosaic run full height behind the sink and up through the shelf reveal, sheets aligned so the pattern never breaks at a seam.
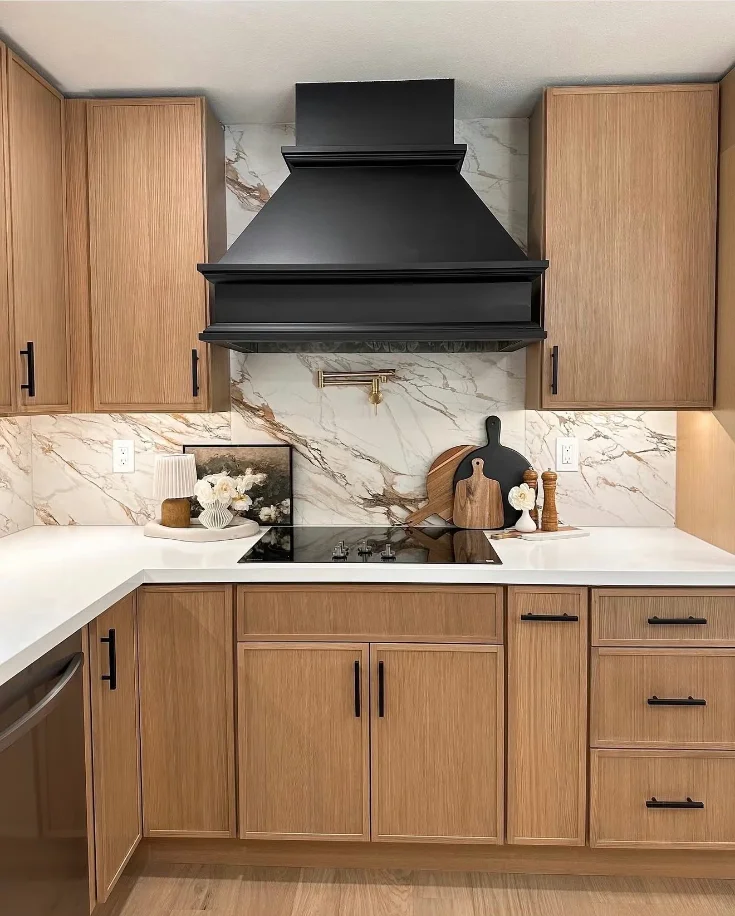
Porcelain slab carried floor to ceiling behind the range and along the counter run, veining matched across the corner, with the pot filler cut in cleanly.
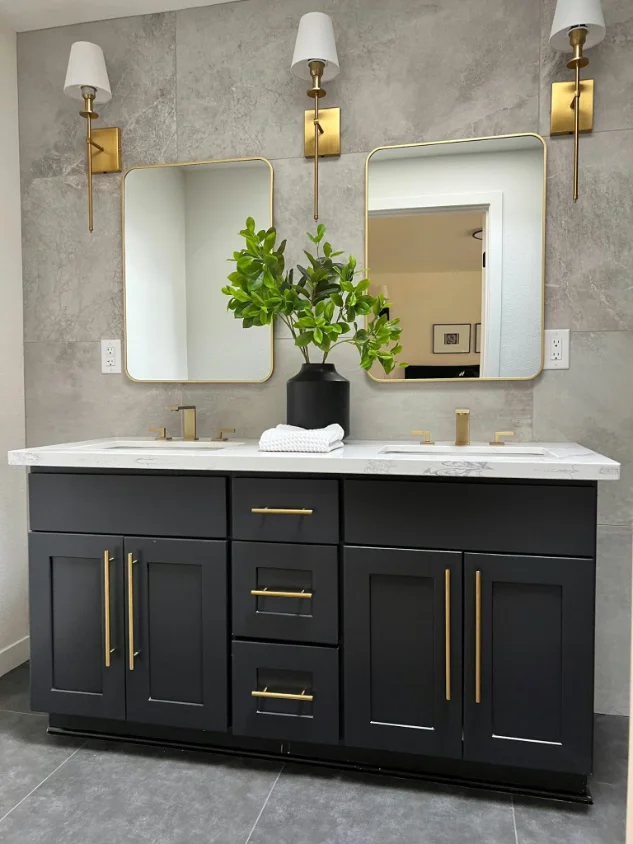
Grey stone-look porcelain run floor to ceiling behind a black double vanity, panels matched so the movement carries across the wall. Sconces and outlets cored straight through the tile.
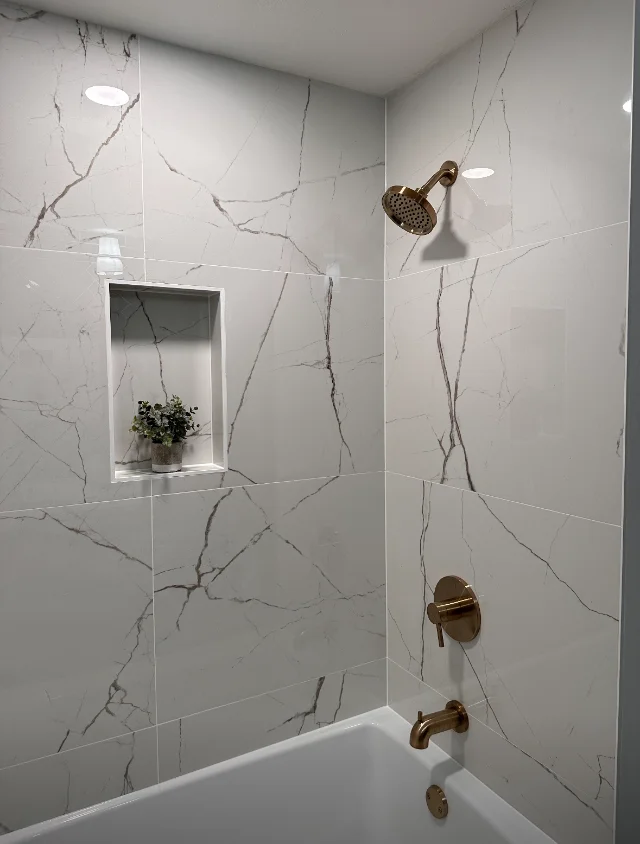
White marble-look porcelain wrapping three walls above the tub, veining matched across each joint, with a recessed niche framed flush and brass trim throughout.
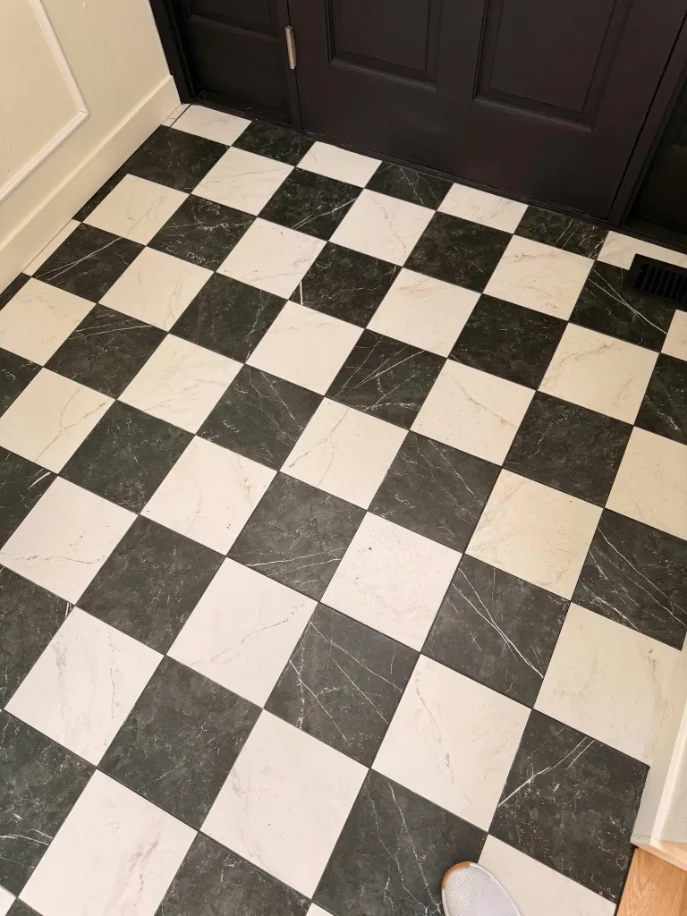
Black and white porcelain set on the diagonal, the layout centred on the door so the pattern lands symmetrically at both walls.
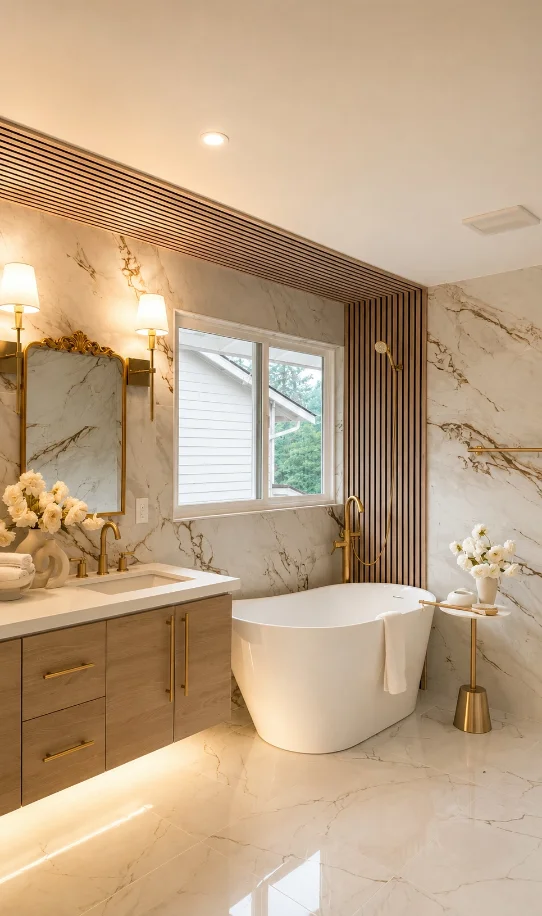
Polished marble-look porcelain on the floor and walls in one run, with an LED reveal under the floating vanity and a wood slat wall behind the tub.
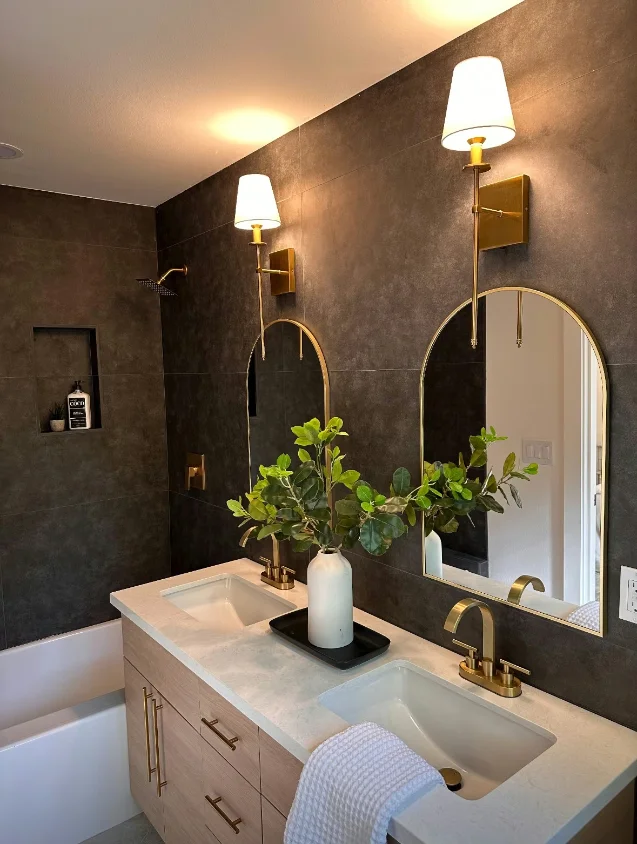
Matte bronze porcelain carried across the vanity wall and around into the tub-shower in one run, with a recessed niche and a warm oak vanity set against it.
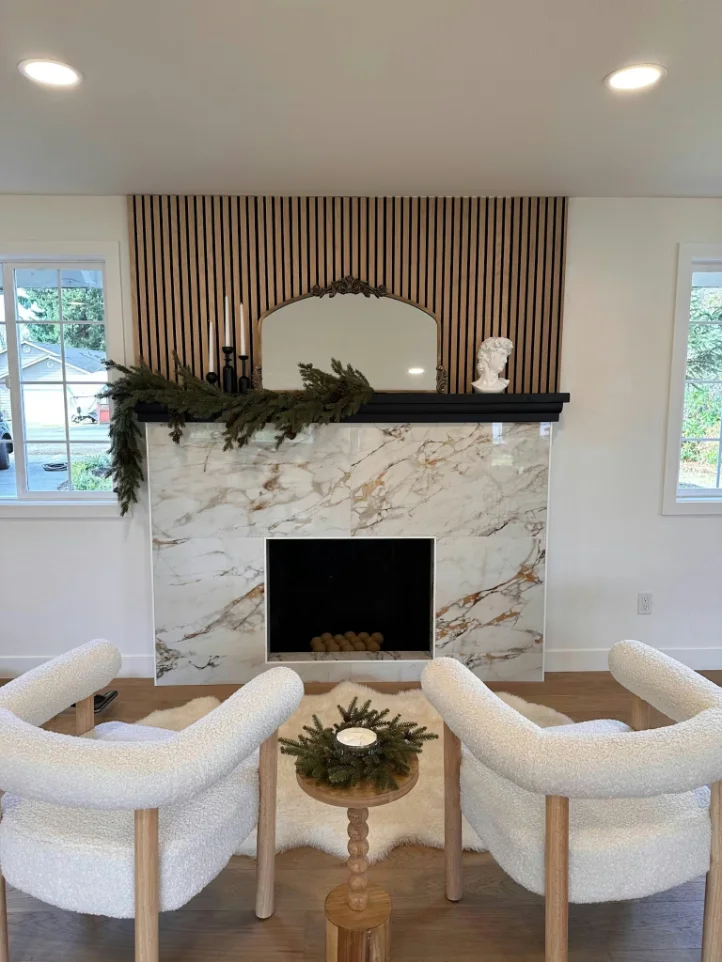
Porcelain slab surround with the veining run through the firebox opening and mitred at the returns, so no cut edge shows from the room.
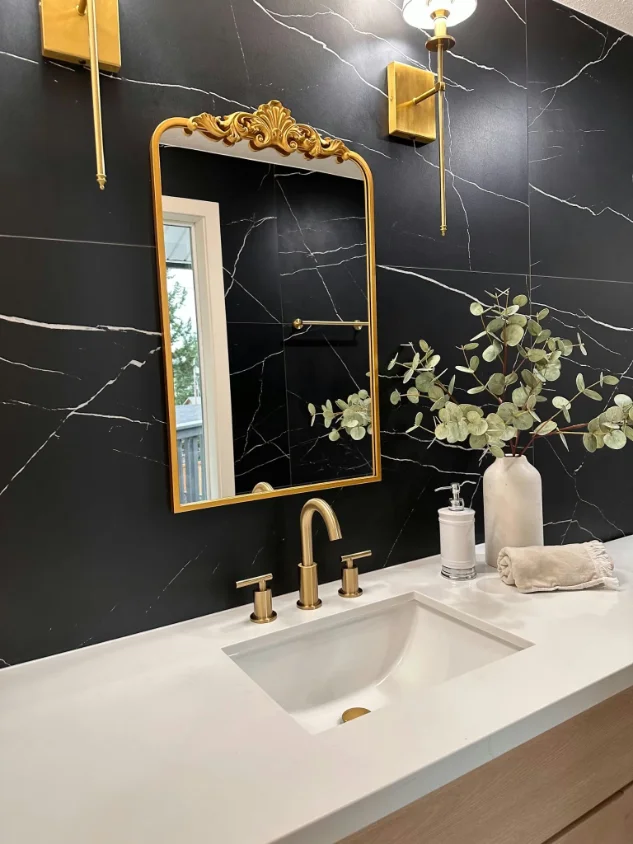
Black porcelain slab with white veining run book-matched across the wall, cut tight to the sconce boxes so the pattern reads unbroken behind the mirror.
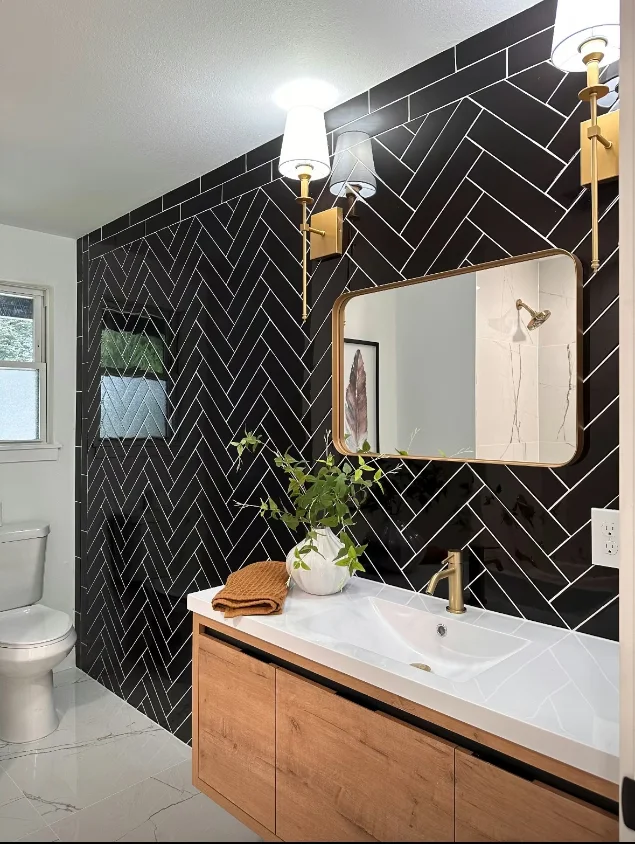
Gloss black ceramic in a tight herringbone across the whole wall, white grout holding every line, with the window returns tiled in and a marble-look floor underneath.
Free in-home estimate, written price before we leave. Showers, floors or backsplash — waterproofed first, tiled second.
Bellevue, WA · Licensed, bonded & insured · WA Reg # OCFLOFL852KQ